
NEI General Contracting completes Salem School Buildings conversion
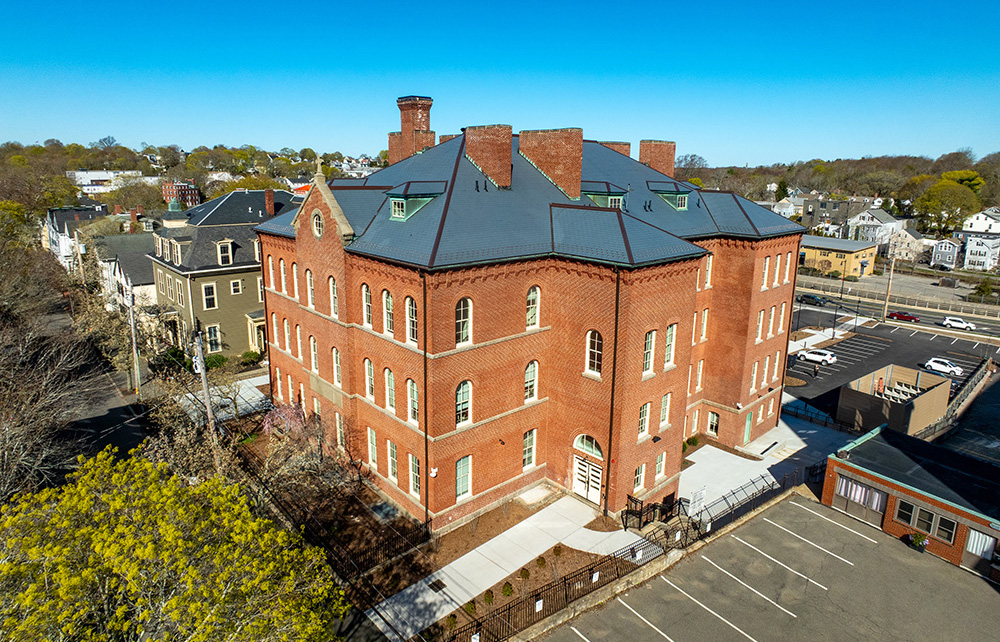
Salem, MA NEI General Contracting has completed construction of the Salem School Buildings conversion project. The project involved taking two formerly abandoned schools and converting them into residential and community gathering spaces, with both structures providing much-needed affordable housing options for individuals, families, and older adults. The project’s developer is the North Shore CDC, who leases the buildings and land from the Roman Catholic Archdiocese of Boston, and the architect is ICON Architecture, Inc.
Hawthorne Lofts features seven studios, 18 one-bedroom units, and four two-bedroom units with community art space and an artist preference for residents. Ten of the units are restricted to households earning up to 30% of the Area Median Income (AMI) and supported by the Massachusetts Rental Voucher Program, 14 units are restricted to households earning up to 60% of AMI and five units are restricted to households earning up to 80% of AMI.
The Residences at St. James features 11 studios, 19 one-bedroom units, and two two-bedroom units, all of which are restricted to households with at least one-member aged 62 or older. Eight of the apartments are restricted to households earning up to 30% of AMI and supported by the federal Section 8 housing subsidy, and 24 units are restricted to households earning up to 60% of AMI.
In addition, Hawthorne Lofts features a 5,000 s/f auditorium that provides ten studio pods for local artists to use. The former boiler room in the Residences at St. James was transformed by the NEI team into a community room with a kitchen for programming, such as coffee hours for the seniors who live in the building.
NEI’s team oversaw a difficult renovation project as both buildings had been vacant. Deteriorated structural components, water infiltration, and inadequate utilities were just some of the challenges the team faced. In addition, due to the historic nature of the structures, NEI’s team worked hard to preserve as many original details as possible, from windows to chalkboards to hardwood floors and ornamental trim. Recreating details that couldn’t be saved was also a priority, such as some of the classroom doors, along with integrating elevator service without distorting the historic character of the buildings.
“We, along with the new residents, are grateful for the beautiful job that NEI has done with their high quality of work,” said Jennifer Kolodziej, Senior Project Manager, North Shore CDC. “They went above and beyond to get the project to the finish line, especially working very closely with the City of Salem so that we could move households into their new homes as soon as possible. We had a great experience working with NEI and could not be more pleased with how the project turned out.”