
Elaine Construction finishes work on 12,500 s/f roof deck at One Financial
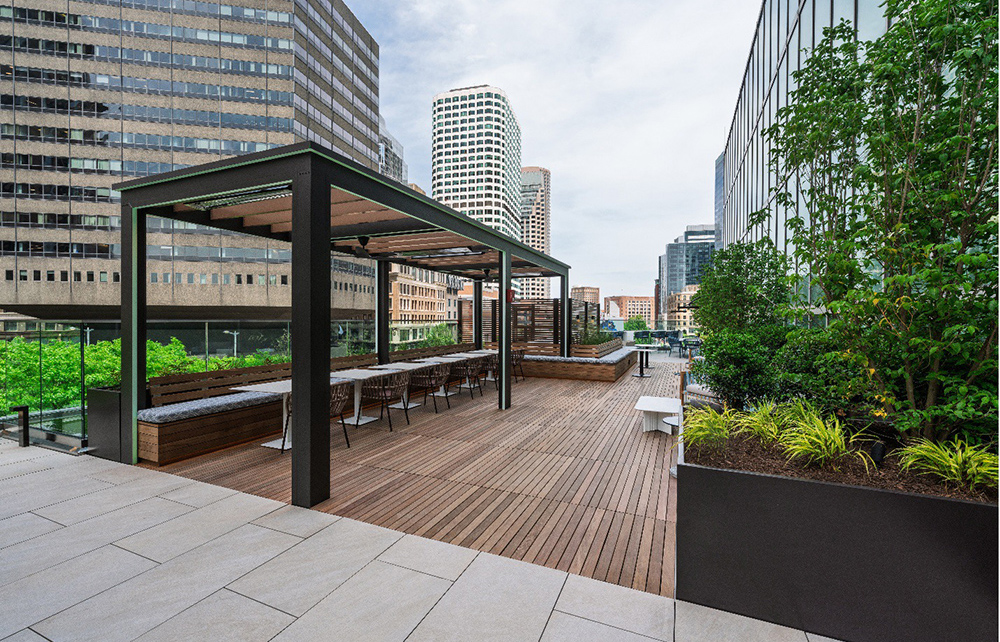
Boston, MA Elaine Construction has completed a new 12,500 s/f rooftop amenity at One Financial Center, the iconic tower located near South Station in downtown. In partnership with architects Visnick & Caulfield and landscape architects MDLA Landscape Architects, Elaine delivered a state-of-the-art amenity space for JLL and MetLife to offer their tenants.
As tenant expectations around in-building amenities continue to climb, building owners are turning to amenity spaces as a key way to draw tenants and their employees back to the office, bringing the comfort and benefits of home into the workday.
The project introduced a fully programmed outdoor roof deck on the third floor, along with a complete renovation of the amenity floor directly below.
The rooftop deck features a raised pedestal paver system with IPE wood accents, two custom pergolas, a fireplace, an outdoor television, a full audio system, custom millwork benches, and a dedicated restroom.
Two new egress stairwells and an elevator were added to provide access to the roof, which required a complete new structural steel package across the third floor. Beneath the deck, the second-floor amenity space was taken down to the structure, with ceilings removed to install the supporting steel and connections. Existing beams were reviewed and reinforced throughout, and the entire amenity floor was rebuilt to complement the new rooftop experience above.
“Building a roof deck on top of a fully occupied tower takes serious planning and coordination, and the goal the whole way through was to make the finished space feel effortless to the people using it. Seeing it come together the way it did made the work worth it,” said Jamie Audette, Director of Corporate Services at Elaine Construction.
Key features of the project include:
- Outdoor living: A raised pedestal paver system with IPE wood accents, two custom pergolas, a fireplace, custom millwork benches, and a dedicated restroom.
- Entertainment and connectivity: An outdoor television and a full audio system.
- Access and structure: Two new egress stairwells and an elevator connecting to the second-floor amenity space, supported by a complete new structural steel package across the third floor.
The completed project positions One Financial Center to meet the rising bar for tenant amenities in downtown Boston, offering a destination rooftop experience and a refreshed outdoor amenity space that together create a true differentiator for the building. The project reflects a broader trend across the city as established office towers invest in amenity-rich environments to attract and retain tenants in an evolving market.