
Project of the Month: DeLucia and De Lise completing a $10m investment at 967 Elm St. in Manchester NH known as Rendezvous on Elm
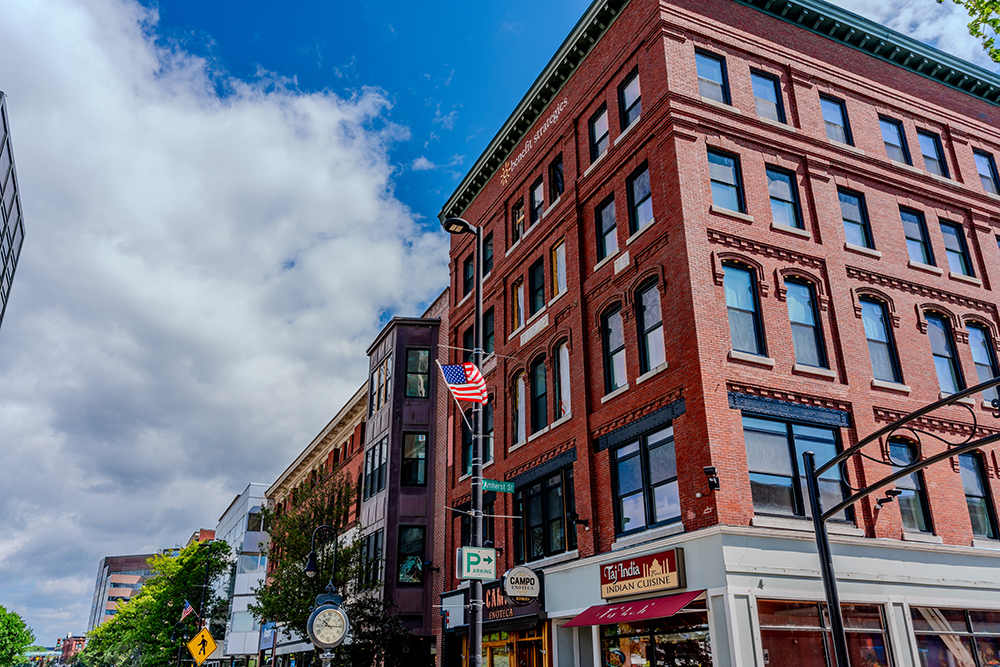
Manchester, NH Most multifamily renovations start with a standard stack: a few floor plans that are copy/pasted up multiple floors. Rendezvous on Elm began somewhere else entirely.
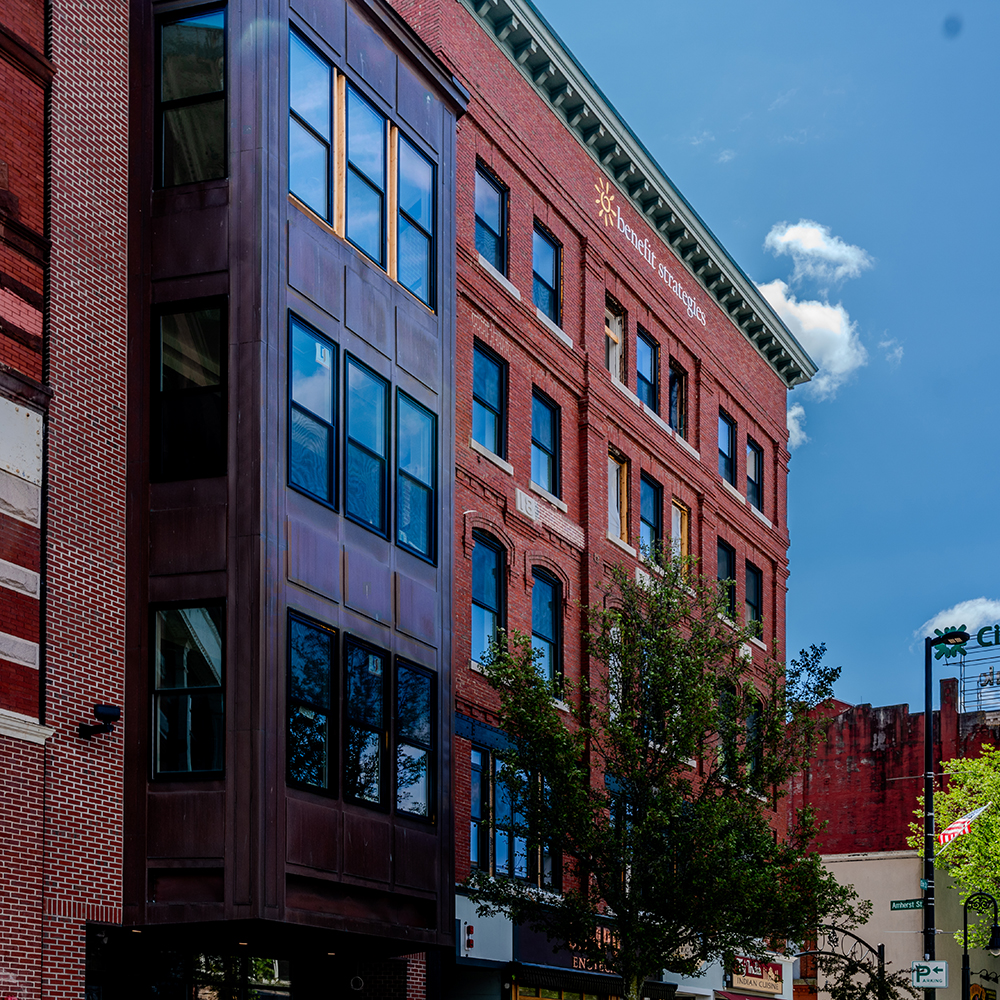
27 residences, 27 different floor plans, and a $10 million project built around the idea that a boutique building should feel boutique, from each angle and for every resident.
Rendezvous on Elm, located in the heart of downtown’s arts and business district, is one of the most significant residential investments the city center has seen. Lease applications are open now, starting at $2,000 per month for one-bedroom residences. Oversized studios and two-bedroom units are also available.
Rendezvous on Elm is being developed by veteran commercial real estate partners Anthony DeLucia and David De Lise, who together bring more than six decades of experience and have partnered on projects totaling more than $160 million.
More than 500 local skilled laborers will be employed over the life of the Elm Street renovation.
The building itself helped guide the decisions
The property is the historic Dunlap Building, listed on the National Register of Historic Places – built in 1879, extensively rebuilt in 1908 when the fifth story was added, and formed from two buildings merged into one in 2010. It had been commercial office space its entire life. The conversion was total.
“The building moved some of the design choices for us,” said Anthony DeLucia. “We wanted to honor its uniqueness and the history that has it on the National Register. People in this building have been looking at these incredible views for over 130 years. We wanted to give a more elevated perspective from the same home base.”
That thinking extends to who lives there. Downtown Manchester renters stay an average of three years. Transient tenancy is the expectation, and Rendezvous on Elm was designed against it.
“Our vision has always been to create a place where people fall in love with their neighborhood and can’t imagine living anywhere else,” said David De Lise.
An engineering-first approach
The innovation here is not decorative. It is mechanical, structural, and digital – most of it lives behind the walls.
What the partners liked from the beginning was a solid foundation…which is not the same as an easy building.
Taking a 19th-century structure to bare-bones surfaced beams running both perpendicular and vertical, sagging floors, and real difficulty routing new operating systems through a frame never designed to carry them.
“Hiring deeply experienced teams and an outstanding project manager, we seemed to stay ahead of issues and find effective solutions – and opportunities to benefit the resident in our adjustments ahead of time,” said De Lise.
Nowhere is that clearer than in how the building handles sound.
Noise transfer was a first-order design problem: how do you create a calm home directly above one of the busiest streets in New Hampshire? The team designed to exceed three measures rather than merely meeting them – STC (sound-transmission class) to block noise, NRC (noise-reduction coefficient) to absorb it, and R-value to hold temperature and provide additional noise control.
All interior and exterior walls are steel-framed, with resilient sound-isolation clips decoupling the drywall from the metal studs so vibration is absorbed rather than transmitted, backed by fiberglass insulation.
Internal noise got the same treatment. Every residence has a fresh air makeup system that eliminates noisy kitchen and bathroom exhaust fans, replacing them with climate-controlled fresh air cycling silently. The system was engineered by Richard Parks, PE, of WV Engineering — an amenity only deliverable in a renovation this extensive.
If you’re looking for high-level attention to detail, Rendezvous on Elm has it in spades.
Each unit runs on an energy-efficient heat pump HVAC system with resident-controlled heat and air conditioning. The building is 1Gig fiber-ready throughout, with secure keyless entry with Butterfly and professional, local management with Ledgeview Commercial for maintenance requests, payments, and everything else. Amenities include a WiFi-enabled conference room, plug and play media room, fitness center, and flexible co-working space round out the work and play infrastructure.
The project team
DeLucia and De Lise selected DeStefano & Associates of Portsmouth as the design-and-build team, with Robert Fournier as project manager. Fournier arrived having just completed two historic renovations in Massachusetts, and that pattern held across the roster: every firm was picked for purpose, the same way every design choice was made on purpose. Stephen Fleshman served as project architect.
The trade roster included Liberty Electric, Red Star Building Systems (drywall), Crystal Windows with Hannah Environmental & Energy on installation, Eastern Mechanical Contractors (HVAC), V&S Flooring, Trident Home Solutions (painting), Exeter Roofing, North Ridge Contracting (demolition), Hampshire Craft (cabinets and counters), Winnicut (doors), and Fidium Fiber.
Property management is handled by Ledgeview Commercial Partners, with husband-and-wife team Matthew Ping and Brittany Ping leading on-site operations.
Inside the residences
Rendezvous on Elm offers studio, one-bedroom, and two-bedroom residences, including six penthouse units on the fifth floor. Because no two layouts repeat, residents choose a specific apartment, not a unit type – and floor plan selection is on a first-come, first-served basis.
Features include in-unit washer and dryer, glass-door walk-in showers, and city views from each level. Hot water is included in every lease, as is a covered spot at the city’s Victory Parking Garage – an especially luxurious amenity during Manchester’s snowy winters, or on street cleaning days.
Shared amenities run deeper than the unit count would suggest: a media and gaming lounge with projector, a 24/7 fitness studio, gathering hubs on every floor, climate-controlled storage lockers, and bike storage with a charging station for e-bikers.
A building that is already part of the block
The ground floor is not waiting for street activation. It’s already home to Campo Enoteca, the farm-to-table Italian restaurant, and Taj India, with Manchester’s newest bakery on the way. Outside the door is the rest of downtown: the Palace Theatre, the Currier Museum of Art, and the retail corridor along Elm St. The pitch for “The Vous” is luxury living with a walk to dinner, a walk to work, and knowing your neighbors – at a scale where it’s actually possible.
For floor plans, pricing, and the priority interest list, visit RendezvousOnElm.com.