
Chapman Construction/Design completes 10,000 s/f project for Integrated Gastroenterology Consultants, PC
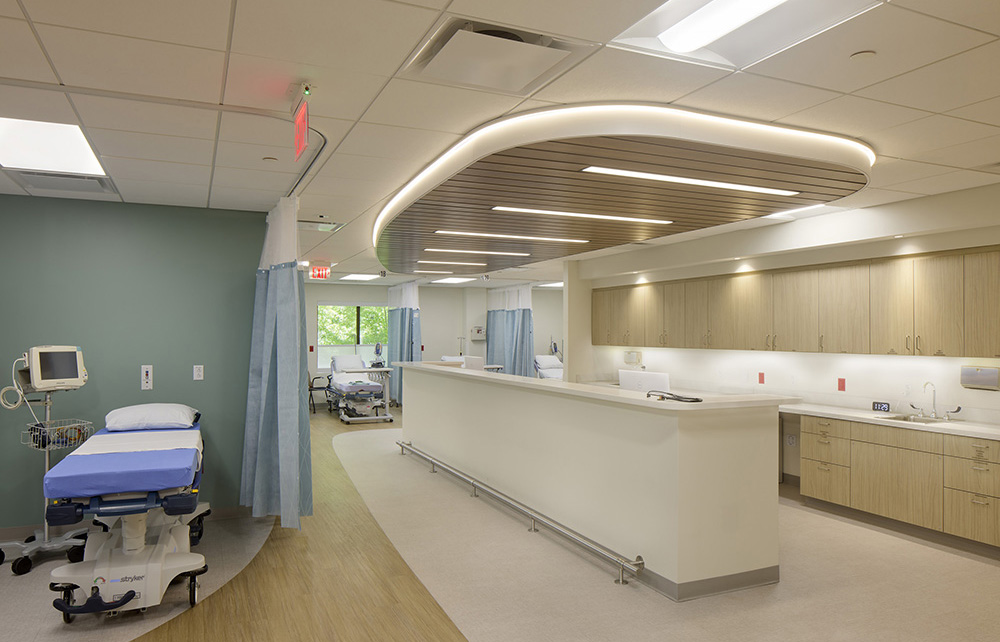
Andover, MA Chapman Construction/Design (Chapman) has completed construction of a new medical office space for Integrated Gastroenterology Consultants, PC (IGIC). The 10,000 s/f project placed an emphasis on creating a more pleasant patient experience with improved layouts, finishes, and mechanical systems that reflect the unique qualities of a gastroenterology facility.
IGIC specializes in providing expert, specialized GI care to the Merrimack Valley and Greater Boston areas. It offers comprehensive diagnostic, therapeutic, and advanced, minimally invasive services, and the new location bolsters those resources with dedicated spaces for endoscopy procedures and private consultations. With an entirely revamped layout, patient flow is enhanced along with access to the entire building. The result is a cutting-edge gastrointestinal facility offering patients new levels of comfort and convenience, including four procedure rooms, five exam rooms, two pre- and post-operative suites, and two nurses’ stations.
Chapman worked directly with IGIC’s facilities and leadership personnel and Hardaway|Sziabowski Architects to reimagine the space with the patient in mind. In addition to the layout, new modern finishes were selected to deliver a high-end feel, including radius walls, radius soffits with recessed strip lighting, accent lighting, suspended wood cloud systems in the waiting area and nurses’ station, and more. The construction and design teams also oversaw a detailed value engineering exercise to meet the client’s budget without compromising quality and worked closely with McGuiness Group for selecting interior finishes.
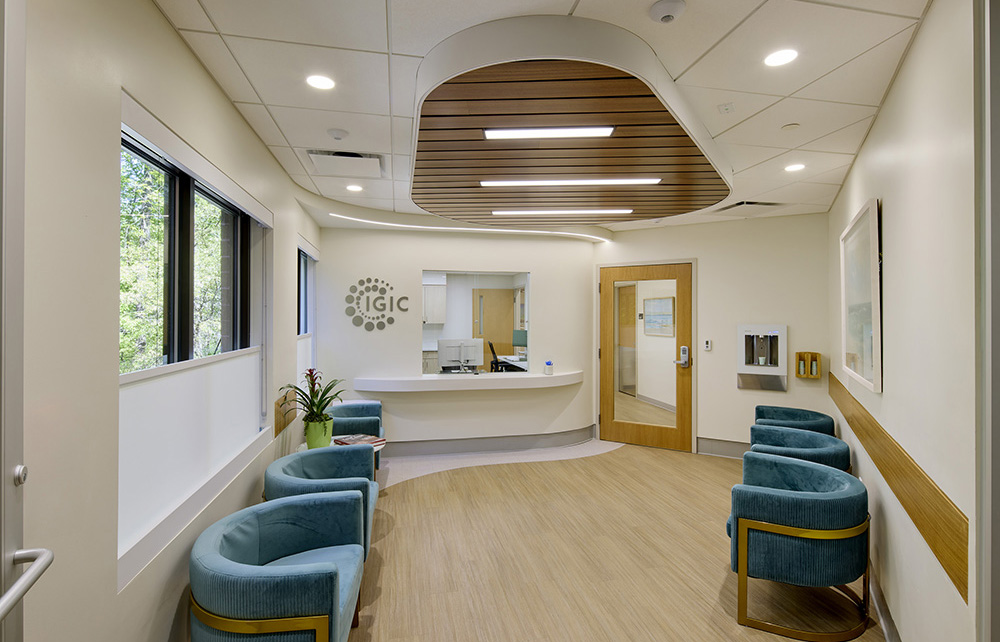
Designing a MEP package within a physically constrained footprint involved extensive planning and coordination. To manage the complex, overlapping ductwork, piping, conduit, and equipment layouts, Chapman utilized 3D modeling software to detect clashes and propose alternate solutions where possible. MEP coordination also accounted for supply and return air ductwork, which exits the space through a mechanical shaft up to the new rooftop HVAC system. With the help of Chapman’s VDC Engineer and the design team, the final layout allowed for installation of ductwork without impacting adjacent MEP layouts, framing, and finish ceiling height. The project also incorporated VAVs, and Split AC System.
, a dedicated humidification system, DM6000-2 Cleaning Systems, and specialized controls to regulate air pressure differentials to ensure proper sanitary and infection control measures in procedure and decontamination spaces.
Securing mechanical equipment and accounting for a variety of lead times demanded significant coordination among all members of the team. In addition to the HVAC and decontamination equipment, a 300KW stationary standby generator was installed on an outside pad, which required early procurement to meet the project’s schedule requirements and careful installation to ensure the concrete slab did not impact adjacent conservation land.
“Our new offices are essential to providing patients with the best possible experience and ensuring our staff is able to consistently deliver world-class care,” said Noeleen Mcintyre, COO, Integrated Gastroenterology Consultants, PC. “Chapman Construction’s team not only understood the goal but also delivered on all our key objectives, including meeting a hard date for opening and welcoming our patients. The collaboration and coordination their team demonstrated to make our Andover facility a reality was exceptional.”