
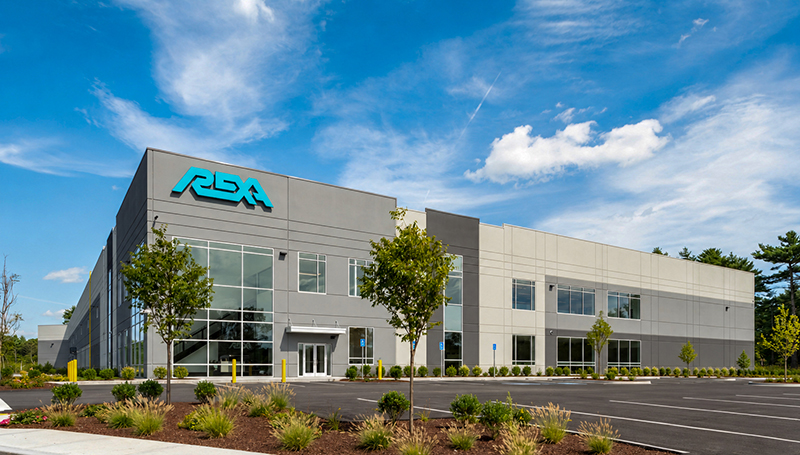
Middleborough, MA Integrated Builders and Maugel DeStefano Architects have completed REXA, Inc.’s new 112,000 s/f corporate headquarters and advanced manufacturing facility at Campus 44. Conveniently located off Rte. 44 with access to I-495, the new headquarters positions REXA within one of Massachusetts’ key industrial and transportation corridors.
The ground-up facility brings REXA’s corporate, engineering, R&D, manufacturing, assembly and distribution operations together within a purpose-built environment designed around the company’s production process. REXA manufactures and services electraulic actuators, requiring a facility capable of supporting everything from machining and component assembly to testing, finishing, storage and shipping.
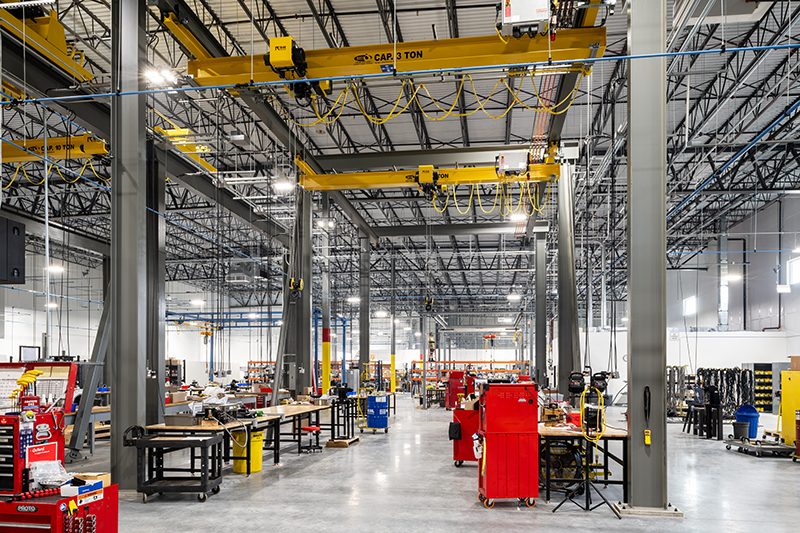
Working with Maugel DeStefano Architects, Integrated Builders delivered a high-performance manufacturing building constructed with tilt-wall concrete panels, structural steel framing, a TPO roofing system and a Ductilcrete concrete floor slab. The production environment provides a minimum 28-ft. clear height with a 74’ x 56’ structural bay grid which creates an open, flexible manufacturing floor.
The facility was carefully organized around REXA’s manufacturing workflow. Dedicated spaces include a machine shop, welding, electrical and mechanical assembly, QA/QC, R&D laboratory and office areas, service and repair, receiving, shipping, warehouse and stock areas, along with specialized paint and sandblasting operations.
Supporting these operations required extensive coordination of equipment and building systems. The manufacturing floor incorporates compressed-air distribution, connections for machining equipment and floor-mounted cranes, and dedicated infrastructure serving the paint booth, sandblasting booth and oven. The paint and sandblast area also required a dedicated negative-air HVAC system to support the specialized finishing operations.
The production layout was developed around substantial equipment and material loads, including floor-mounted cranes, machining equipment, racking and dedicated storage areas for large valves and cylinders. The early production plan identified crane capacities of up to 10 tons and concentrated storage loads reaching approximately 120,000 pounds, making coordination between the slab, equipment layout and building systems an important component of the project.
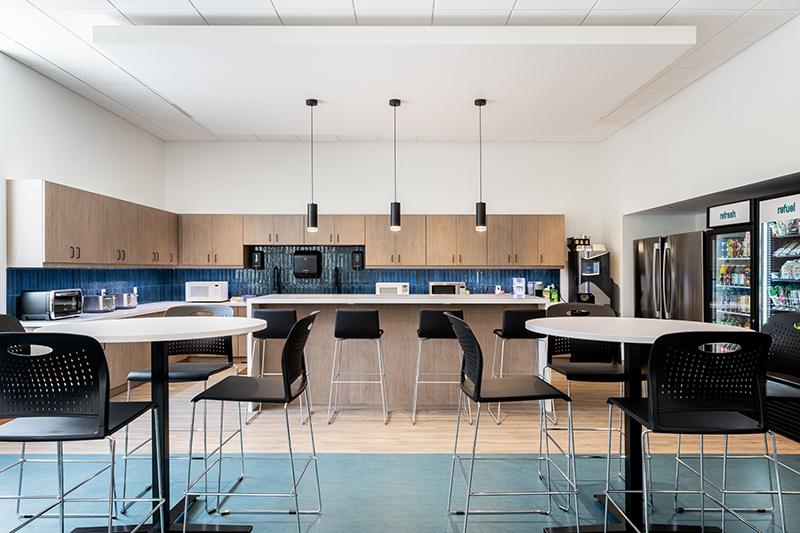
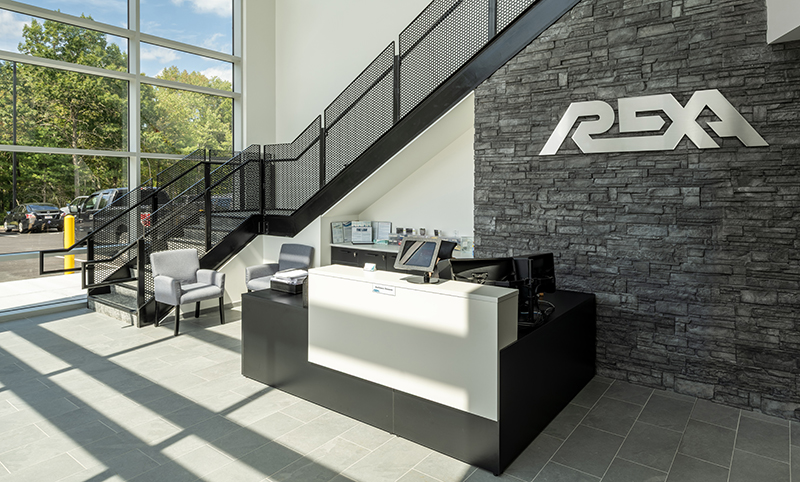
Beyond the manufacturing floor, the facility includes a two-level 20,000 s/f corporate office environment designed by Maugel DeStefano’s interior design team to support engineering, R&D, sales, marketing, finance, purchasing, customer support, technical services and production control. The office program also includes conference and collaboration spaces, a break room, kitchenette, and a two-story lobby, creating a headquarters that connects REXA’s administrative and technical teams directly with its manufacturing operations.
Designed in accordance with Massachusetts Stretch Energy Code requirements, the building utilizes all-electric heating and air conditioning throughout the office areas, while the production area is served by propane-fired rooftop units. The roof was also designed with more than 33,000 s/f designated as solar-ready area, supporting future energy infrastructure as REXA’s operations continue to evolve.
The completed facility gives REXA a consolidated headquarters built specifically around the way its products move from engineering and development through manufacturing, testing, assembly and shipment. Its Campus 44 location, with convenient access to I-495 via Rte. 44, further supports REXA’s long-term presence and growth in Southeastern Massachusetts.
The REXA, Inc. project adds another advanced manufacturing facility to the team’s growing portfolio of industrial and technology-driven projects throughout New England.
Project Team: Integrated Builders-Construction Manager, REXA, Inc.-Tenant, Maugel DeStefano Architects-Architect, VMD Companies-Developer/Client, and STV-Owner’s Project Manager .