
Hoffmann wins 2026 Connecticut Preservation Award for Sterling Community Center restoration
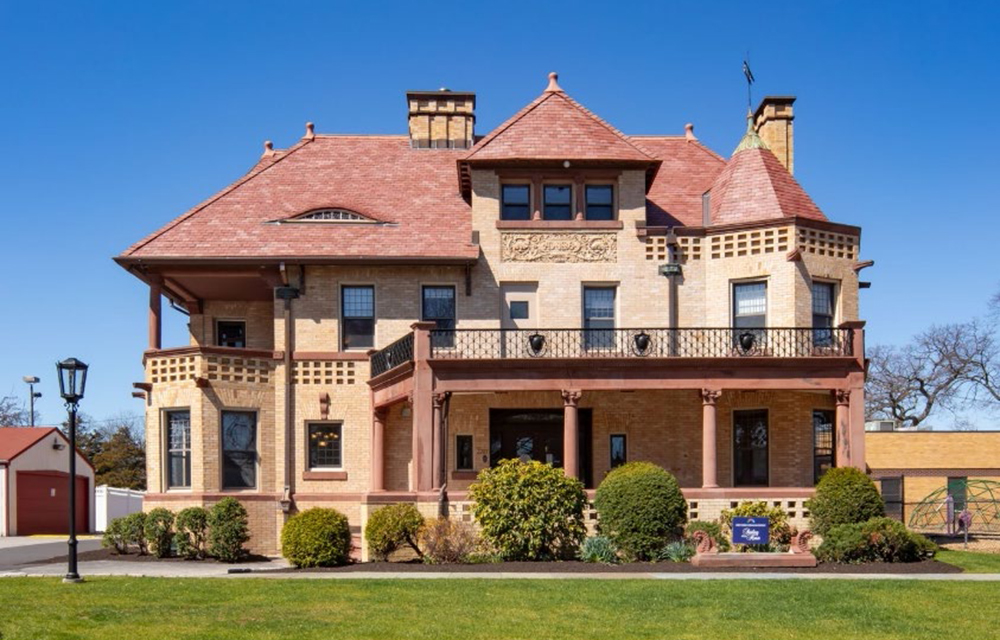
Stratford, CT Hoffmann Architects + Engineers, a design firm specializing in the rehabilitation of building exteriors, announced that the restoration of Sterling Community Center in Stratford has been selected for a 2026 Connecticut Preservation Award from Preservation Connecticut.
Since 1989, Preservation Connecticut has recognized people and places that demonstrate outstanding commitment to historic preservation and community character. The Connecticut Preservation Awards honor efforts that preserve and protect the architectural and archaeological heritage of Connecticut, recognizing projects that bring new life to distressed historic places, revitalize sites associated with the history of minority or overlooked communities, make significant contributions to sustainability, and develop innovative new perspectives or methods to historic preservation.
“Preserving our historic assets involves more than just looking at the past. It ensures these spaces remain inclusive and functional for future generations,” said U.S. rep. Rosa DeLauro (D-CT), who secured $1.5 million in federal funding for the Sterling renovations. “This restoration guarantees that Sterling House remains a pillar of compassion and a resource for the people of Stratford for years to come.”
In addition to Sterling Community Center and Visionary Interiors Architecture, Hoffmann wishes to recognize project team members Turner Construction Company, Thomas A. Torrenti PC, Collective Design Associates, Pereira Engineering, N&S Electric, A&B Mechanical, Select Demolition Services, CGM Acoustics, G.L. Capasso, Wright Architectural Millwork, Silktown Roofing, Blackwater Services Group, R&B Ceramic Tile & Floor Covering, T. Arduini Company, and The MacKenzie Company.
A Historic Community Hub
Designed by Bruce Price, influential architect and father of etiquette expert Emily Post, Sterling House was completed in 1886. Originally home to the wealthy Sterling family, the mansion was eventually willed to the people of Stratford by Cordelia Sterling, who founded the Sterling Community Center. Established on the principle to “welcome all – adults, children, and young people of the town, without regard to race or religion,” the stately Romanesque building now serves as a community resource center, hosting art and culture events, public service programs, youth and senior activities, and support to those in need. The house is listed on the National Register of Historic Places as part of the Stratford Center Historic District.
When the 138-year-old landmark and treasured community resource received substantial federal and state grants for restoration and upgrades, Sterling Community Center brought together a project team of designers, craftspeople, mechanical technicians, and restoration contractors, with Hoffmann as building enclosure specialists. Together, the collaborative preservation team earned recognition from the town and the industry for restoring architectural integrity and improving safety and indoor comfort at the historic facility, all without disrupting the center’s vital programming and services. For the people of Stratford, Sterling is a summer camp, after-school program, and preschool; a food pantry and senior center; a new parents’ group, cooking class, or soccer clinic; a place to learn childcare and first aid skills, join a girls’ empowerment club, or meet for game night. Sterling House is a true community hub, with resources for everyone, from toddlers to retirees.
“With so many people depending on the Center, this restoration project was crucial not only to preserve an essential part of the town’s history but also to ensure the facility remains a vital, living part of the Stratford community,” Stratford mayor David Chess told Preservation Connecticut.
Historic Restoration at a Continuously Occupied Facility
The challenge for the project team was to enable all these services to run uninterrupted while completing critical upgrades to interior spaces, electrical and mechanical systems, and the building enclosure.
Hoffmann’s exterior envelope specialists, led by Director of Architecture Benjamin J. Robinson, AIA, coordinated with the State Historic Preservation Office (SHPO) to guide the project team in appropriate treatment of the historic building.
At the facades, work included brick and brownstone masonry repointing and rehabilitation, comprehensive yet gentle cleaning of delicate historic masonry surfaces, and installation of new aluminum windows at masonry light wells. In addition to parapet wall reconstruction at a second-floor porch, the house’s main chimney was reconstructed from the roof ridge to the top, as was the north chimney from the third floor up.
The original slate roof, now well beyond its 100-year lifespan, and was replaced, including new copper flashings and wood fascia. Restoring existing ornamental terra cotta ridge covers and finials preserved historic elements while reducing environmental impact. At the gutters, composed of wood with copper liners, the project team replaced severely rotted sections and installed new copper liners. Low-slope roof areas underwent replacement with a high-durability reinforced liquid membrane. The project also included upgrades to heating and ventilation systems to improve efficiency and comfort, installation of new life safety systems, restoration of water-damaged interior structures and spaces, and accessibility improvements.
Collaboration for Community
Hoffmann’s enclosure experts worked closely with a team of professionals, including our client, Visionary Interiors Architecture, as well as craftspeople and artisans to complete the comprehensive restoration. The outstanding teamwork also earned First Place in the Connecticut Building Congress Project Team Awards.
“This project represents a transformative moment for our organization, and a masterful example of how historic preservation can directly fuel community vitality,” said Amanda Meeson, executive director of Sterling Community Center. “The project team approached the challenges inherent in our unique project with technical skill and a profound respect for the building’s history.”
Through open communication and coordination among project team members and Sterling administration, the designers, contractors, and tradespeople responsible for interior restoration, heating and ventilation upgrades, safety/accessibility improvements, and exterior restoration addressed complex existing conditions at the historic structure while the center remained fully operational. From a daily food pantry to children’s programming to addiction and mental health support, the vital services offered to the community ran uninterrupted throughout construction. With a reinvigorated facility that showcases the architectural legacy and community impact of the historic building, Sterling Community Center stands in pride of place in the Stratford landscape, an inclusive space ready to “welcome all” for generations to come.