



News:
Spotlight Content
Posted: July 31, 2026
2026 Industrial Review Spotlight - Featured Project: REXA Advanced Manufacturing Facility
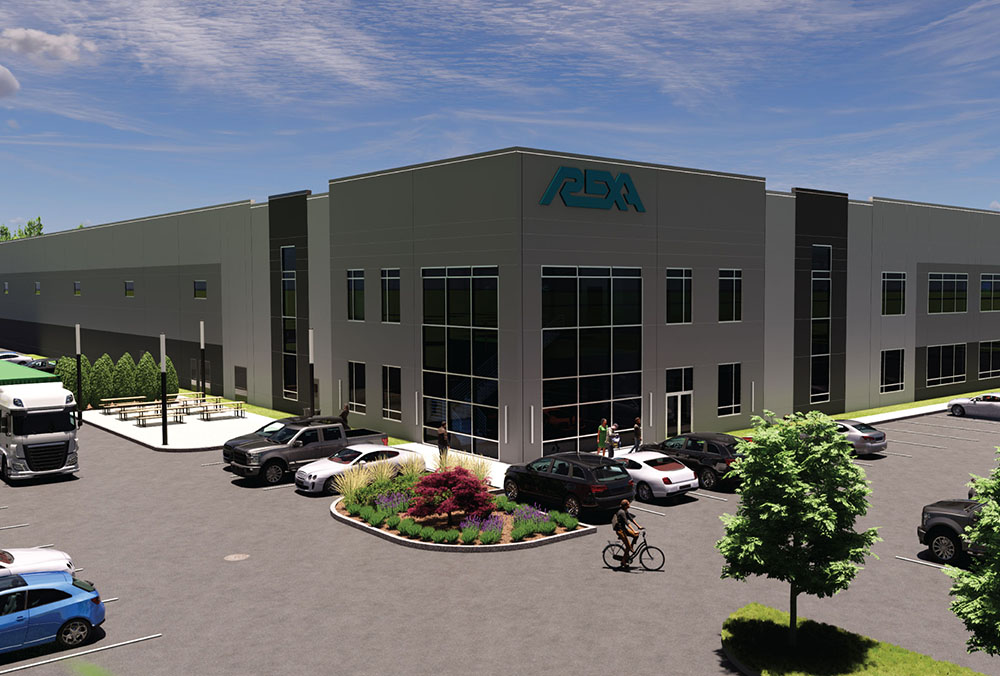
Middleborough, MA Maugel DeStefano Architects designed REXA, Inc.’s new 110,000 s/f corporate headquarters and advanced manufacturing facility at Campus 44. Developed by VMD Companies, the facility consolidates the company’s engineering, design, and manufacturing operations into a single, purpose-built environment that supports operational efficiency and future growth.
The building includes 20,000 s/f of office space across two floors and approximately 90,000 s/f of manufacturing and warehouse space. Working closely with REXA and Boston Industrial Consulting, the design team developed a manufacturing workflow that optimizes the movement of materials from receiving through production and shipping, creating a highly efficient operation. The facility also features 74 ft. by 56 ft. structural bays, 28 ft. clear heights, and strategically located loading docks and overhead doors to support advanced manufacturing processes.
The REXA project reflects the continued investment in modern manufacturing facilities designed to enhance productivity, flexibility, and long-term operational performance. Integrated Builders served as construction manager, with STV as the owner’s project manager.
PROJECT INFORMATION:
- Project Title: REXA Advanced Manufacturing Facility
- Project Location: Middleborough, MA
- Project Status: Nearing Completion
- Property Type: Industrial
- Building Size (SF): 110,000 SF
- Construction Start Date: July 2025
- Completion / Estimated Completion Date: July 2026
PROJECT TEAM:
- Owner / Developer: VMD Companies
- Architect: Maugel DeStefano Architects
- Construction Manager: Integrated Builders
- Civil Engineer: Kelly Engineering Group
- Structural Engineer: Flood Consulting
- MEP Engineer: Quieto Consulting Engineers
- Owners Property Manager: STV
- Industrial Engineer: Boston Industrial Consulting
- Landscape: Hawk Design
MORE FROM Spotlight Content

New England Real Estate Journal's 2026 Women in Commercial Real Estate Spotlight
NEREJ's Women in CRE Spotlight celebrates the women making an impact across commercial real estate and the companies that recognize, support and champion them.







Quick Hits

Columns and Thought Leadership

Limited supply fuels landlord‑friendly conditions in Rhode Island’s industrial market - by Julie Freshman and George Paskalis
As we enter the spring of 2026, the Rhode Island industrial real estate market stands on stable footing, following several years of resilience fueled by constrained supply, steady demand, and dynamic economic conditions.

How do we manage our businesses in a climate of uncertainty? - by David O'Sullivan
These are uncertain times for the home building industry. We have the threat of tariffs mixed with high interest rates and lenders nervous about the market. Every professional, whether builder, broker, or architect, asks themselves, how do we manage our business in today’s climate? We all strive not just to succeed, but

Shallow-bay wins on 495/128: A renewal-driven market with a thin pipeline - by Nate Nickerson
The Boston industrial market entered mid-2025 in a bifurcated state. Large-block vacancy remains elevated, while shallow-bay along the 495/128 corridor continues to prove resilient. Fieldstone’s focus on this geography positions us squarely in the middle of a renewal-driven, supply-constrained

As legacy names recalibrate, new entrants are moving in with fresh capital, new technologies, and business models tailored to today’s supply-chain needs - by Michael Harrington
Southern New Hampshire’s industrial market has always punched above its weight. For decades, the region has attracted a mix of advanced manufacturing, beverage and food producers, logistics operators, and specialty
