


 (1).png)
News:
Owners Developers & Managers
Posted: November 6, 2026
Shepley Bulfinch unveils new Boston Studio at 200 State St.
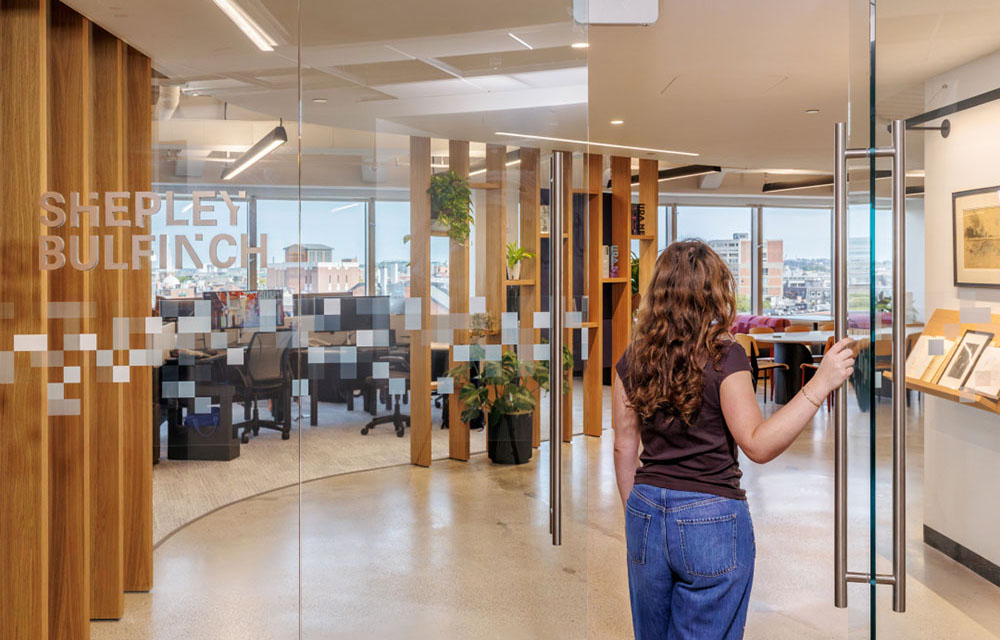
Boston, MA Shepley Bulfinch has officially opened its new Boston studio at 200 State St., Suite 805. After nearly a century in the Ames Building and decades in the building it designed at 2 Seaport, the studio’s relocation marks a milestone redefinition of how its team comes together, connects, and creates – applying the same participatory, research-driven design approach the firm brings to complex institutional and research environments to its own hybrid workplace. The new 8,750 s/f office demonstrates Shepley Bulfinch’s commitment to its people, reverence for its past, and ambition for its future.
“The way in which our firm works today comes through in every part of our new Boston studio, planting it more firmly in a city it has long called home,” said Angela Watson, CEO and president at Shepley Bulfinch. “Each of our studios is designed to reflect their respective communities, and this one expresses its Boston identity through a strong connection to the Harbor and Greenway while illustrating how the firm can advance our unique, hybrid work culture and commitment to the well-being of all Bulfinches as our other studios evolve.”
The new location, 200 State St., positions the team a short walk from North and South Stations, the Rose Kennedy Greenway, and Boston Harbor. Transit access, commute equity, and neighborhood amenity — in addition to in-building offerings such as a gym, yoga studio, and lobby café — all played a role in its selection.
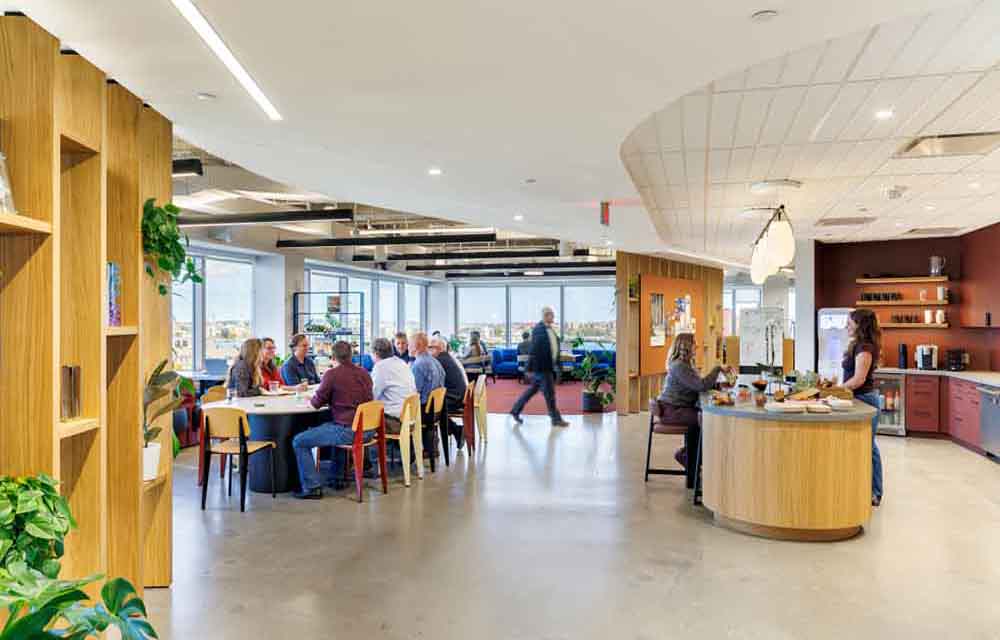
Shepley Bulfinch served as both design architect and architect of record for the new studio, which occupies approximately half of the building’s eighth floor, to bridge its 1980s-era geometry with the flexibility and connectivity needs of a modern architecture practice.
The studio’s program is organized around a range of settings rather than assigned desks, allowing the office to flex as daily headcount varies through a mix of collaborative and focus zones, meeting rooms, break-out areas, and all-hands gathering spaces. A large, multi-purpose lounge serves as the studio’s social hub, facilitating daily teamwork, hybrid firmwide gatherings, and events. An adjacent workshop and maker space keeps model-making, prototyping, and experimentation in clear view, making the creative process visible and accessible. The office also houses a curated, rotating selection of archival materials dating back to founder Henry Hobson Richardson, whose first Boston project, Trinity Church, established the firm in 1874.
The design prioritizes an overarching sense of wellbeing for those on-site, bringing daylight deep into the floorplate with views overlooking the neighborhood. Dedicated wellness spaces carved into the program provide quiet places to retreat and reset. Wood finishes and greenery layer biophilic connection throughout, with products selected in accordance with Shepley Bulfinch’s Healthy Materials Pledge. Supporting hybrid equity for those plugged in remotely, technology is built into workstations and meeting spaces, from universally accessible desktop setups to smart projectors that enable real-time sketching over video. The result is a seamless collaboration experience across teams and studios. Sound-masking, acoustic ceiling treatments, enhanced wall assemblies, and high-performance glazing work in concert to protect focus and keep conversations comfortable, virtual or otherwise.
From its new location — which affirms Shepley Bulfinch’s long-standing position that a fair workplace starts with who can easily reach it — to its guiding process, rooted in the belief of designing with people rather than for them, the Boston studio’s unveiling represents more than a typical office opening for the firm. The new studio exemplifies Shepley Bulfinch’s culture, proven out in an equitable and adaptable creative environment for its own people.
MORE FROM Owners Developers & Managers
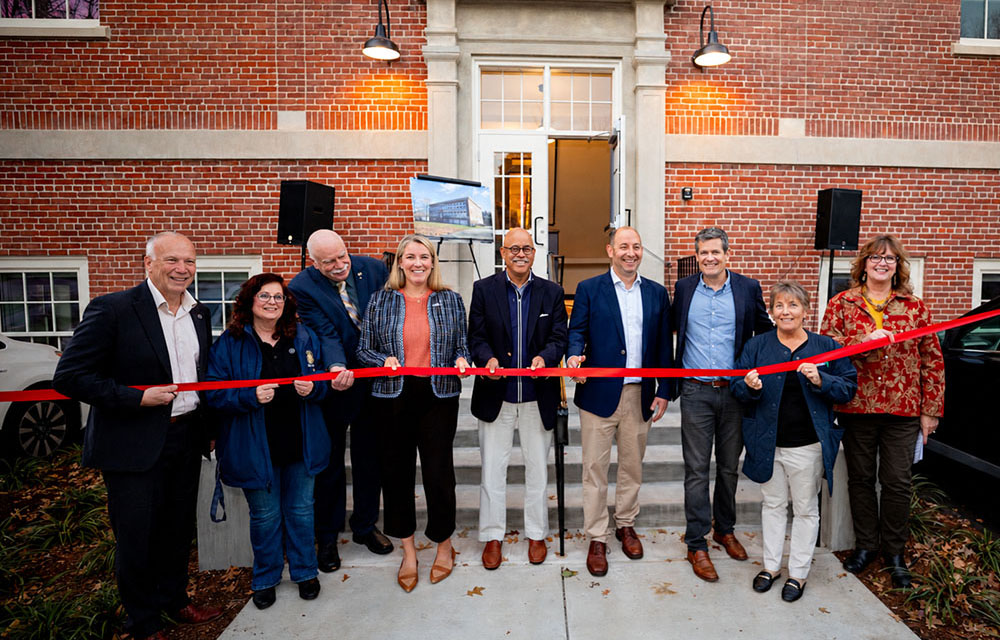
MPZ Development LLC and Capstone Communities LLC celebrate opening of Baldwinville School Apts.
Templeton, MA MPZ Development LLC (MPZ) and Capstone Communities LLC (Capstone) celebrated the grand opening and ribbon cutting of Baldwinville School Apartments on Tuesday, October 20. The event marked the official delivery of Baldwinville School Apartments – the first multi-family housing project delivered in the town in more than 25 years, providing much-needed mixed-income housing to the local community.





 (1).png)

Columns and Thought Leadership

Retail infill strategy to activate Pawtucket’s Conant Thread District - by Gaetan Kashala
Until recently, the Conant Thread District consisted of approximately 150 acres of underutilized industrial land spanning Pawtucket and Central Falls. Today, the area is one of the most significant

Revitalized Town Centers: Retail??? - by Carol Todreas
It is now widely accepted that customers want to shop in person at physical stores. Brands know that they do better business in a physical store than just on line so they want to open stores. Demand for retail space by digital merchants, local entrepreneurs, and newly developed national chains

The legislature has spoken: New Hampshire doubles down on housing in commercial zones - by John Sokul
Last year, the New Hampshire Legislature enacted HB 631, a landmark housing measure requiring municipalities to permit multifamily housing in commercially zoned districts. The law generated

IREM president’s message: Our new reality - Staying ahead of supply chain delays - by Yoany Vargas
Supply chain delays are slowing construction, ratcheting up operating costs, and extending turnover timelines across Greater Boston, directly reducing revenue and increasing the workload for multifamily and