



News:
Construction Design & Engineering
Posted: November 13, 2026
Studio G Architects’ work on Franklin Cummings Tech’s new campus selected as an Outstanding Design
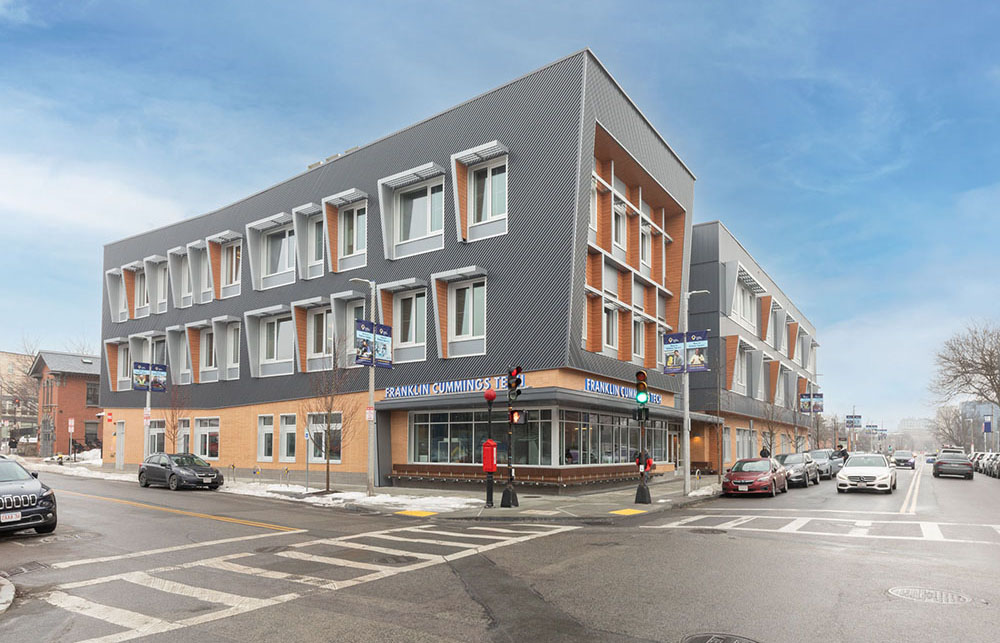
Boston, MA According to Studio G Architects, Franklin Cummings Tech’s new campus in Nubian Sq. has been selected as an Outstanding Design in the 2026 American School & University Architectural Portfolio, the premier showcase recognizing excellence in educational architecture and design.
The Studio G Architects-designed campus is one of just 54 projects nationwide selected by this year’s Architectural Portfolio jury for inclusion in the November/December 2026 issue of American School & University. The annual program recognizes innovative educational environments that advance learning while responding to the evolving needs of students and communities.
“Franklin Cummings Tech is a project where design, education, sustainability and equity are deeply interconnected,” said Gail Sullivan, co-managing principal of Studio G Architects. “Our goal was to create a campus that gives students exceptional spaces to learn while making the opportunities within those walls visible to the surrounding community. This recognition is especially meaningful because it celebrates a project designed to support Franklin Cummings Tech’s students and mission for generations to come.”
For more than a century, Franklin Cummings Tech has prepared the city’s workforce for careers in the trades and technical fields. The college’s relocation from its long-time South End home to Nubian Sq. offered an opportunity to reimagine its campus while bringing the institution closer to the communities it serves. The college’s student body is 73% people of color, with many students the first in their families to attend college.
“The new Franklin Cummings Tech campus stands as a beacon of educational opportunity in the heart of Boston,” said Dr. Aisha Francis, President & CEO, Franklin Cummings Tech.
“The building’s design provides 21st-century technology that supports STEM programming, fosters a sense of pride and community for students across the region, and offers room to expand enrollment and majors so more students in our region can connect to high-paying, high-demand tech and trade careers.”
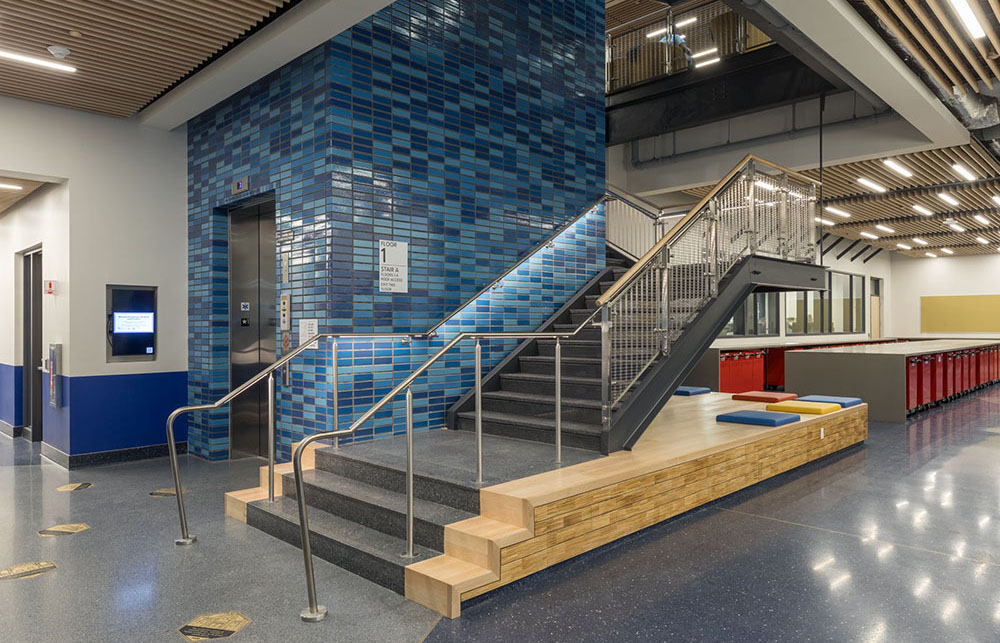
Designed to put hands-on technical education on display, the campus features three stories of daylit technical labs and classrooms organized around flexible central commons. Ground-floor automotive, robotics and opticianry labs are visible from the street, while exposed structural and mechanical systems and rooftop HVAC labs turn the building into a teaching tool.
The high-performance campus accommodates 23 technical labs while achieving a projected Energy Use Intensity (EUI) of 45.2 with its photovoltaic array, approximately 60% below the benchmark. The project also meets Boston’s Carbon Neutral Building Assessment with projected emissions below the city’s 2035 benchmark and is pursuing LEED Gold certification.
Despite reducing the college’s overall footprint by 32%, the new campus can comfortably serve 83% more students. The project was delivered by a women-led design team, with 50% of construction contracts awarded to Minority- and Women-Owned Business Enterprises (MBE/WBE). Since the campus opened, student applications have increased by 20%.
The 2026 Architectural Portfolio honorees will be featured in the November/December issue of American School & University and online at SchoolDesigns.com.
MORE FROM Construction Design & Engineering
.jpg)
ReVision Energy, Blue Haven Solar, and state officials celebrated completion of Jaffrey Landfill Community Solar Project
Jaffrey, NH The town, ReVision Energy, Blue Haven Solar, and state officials celebrated completion of the Jaffrey Landfill Community Solar Project, recognizing a partnership that transformed a capped municipal landfill into a source of clean energy savings for low-income households in New Hampshire and municipal revenue.






Columns and Thought Leadership

Navigating tariffs and material uncertainty in today’s construction market - by Karl Ginand and Tiffany Gallo
As headlines around tariffs seem to dominate the news daily, many considering construction projects have anticipated major cost escalations and widespread supply issues. While tariffs haven’t driven pricing spikes to the extent once feared, the lasting impact has been a new layer of uncertainty, affecting more than just budgets.

Greenwood Credit Union City Hall Plaza nears completion - by Frank Picozzi
After several years of planning, construction, and anticipation, the community is eagerly awaiting the opening of the Greenwood Credit Union City Hall Plaza and outdoor skating rink later this month.

Breathing easier: Elevating indoor air quality and performance in New England commercial spaces - by David Capra
cross the New England commercial real estate landscape, from urban life sciences hubs in Greater Boston to academic research facilities throughout the region, the metrics defining high-performing buildings are shifting. Tenants, developers, and facility owners are placing a renewed focus on an invisible yet vital asset: indoor air quality (IAQ).

ABC-Mass. chairman’s message: Rent control isn’t the answer to our housing crisis - by Luiza Mills
As you may know, Massachusetts voters will be weighing in on a number of ballot initiatives in November. Among them is a proposal to impose the nation’s strictest statewide rent control policy. I’d like to tell you why the ABC MA Board
