


 (1).png)
News:
Owners Developers & Managers
Posted: September 25, 2026
How The Vertex Companies supports building the future of learning
Lowell, MA The Vertex Companies, LLC (Vertex), a global consulting firm that provides strategic advisory, project management, and dispute resolution services for organizations facing complex challenges in a world of risk, is engaged in many school and institutional projects. We’re highlighting a few here.
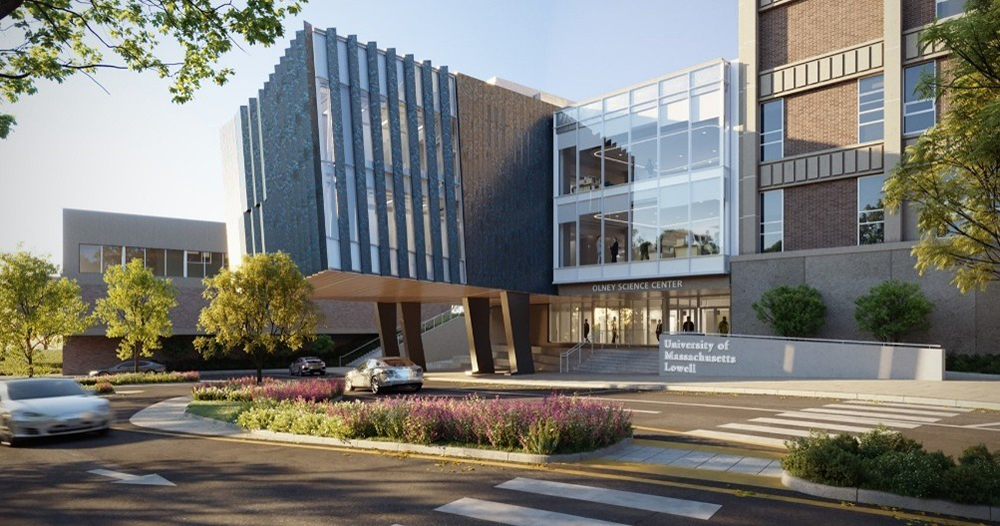
University of Massachusetts Lowell Olney Science Center – Lowell, MA
Constructed in the early 1970s, the Olney Science Center is the largest science instruction and research building on the UMass campus. The infrastructure was aging and inadequate for the university’s needs today, with obsolete instructional spaces, a lack of student collaboration space, and accessibility and code compliance issues.
Vertex is leading the team to modernize the instructional labs and classrooms and increase the capacity for the student population by building a new addition and gateway to the north campus and renovating the existing building. The addition and strategic renovations to existing space in the Olney Center will house new active-learning, instructional, and support spaces for the physics, chemistry, and environmental, earth, and atmospheric sciences programs. The building scale necessitates a phased approach while maintaining occupancy during construction due to insufficient swing space. This project will advance campus and statewide sustainability and carbon reduction goals while providing necessary infrastructure improvements to support future renovation opportunities.
Goody Clancy Architects and Suffolk Construction are our partners on this project. The 55,000 s/f addition is expected to be completed in summer 2027, and the 40,000 s/f renovation is expected to be completed in spring 2028.
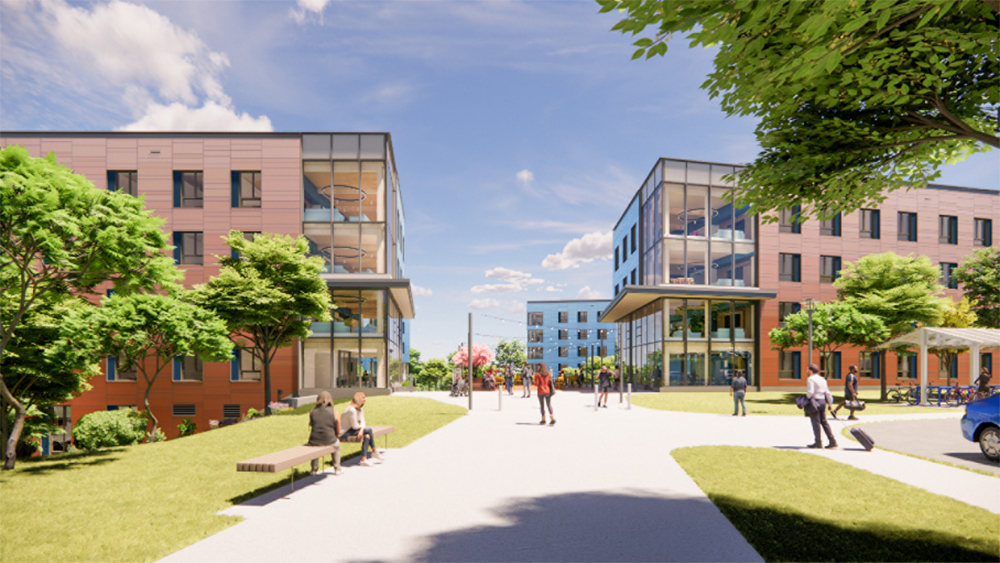
Brandeis University Residence Hall – Waltham, MA
Brandeis University was looking to build a cost-effective new residence hall on the southern portion of the campus, maximizing bed count while maintaining highly efficient rooms, floor layouts, and façade.
Vertex assisted Brandeis in devising a procurement strategy with a design/build spirit that included a design competition and presentation by the architect/CM teams from a pre-qualified list. William Rawn Architects and Dimeo Construction were selected and met the goal of being in construction in under 14 months from selection, and completion is scheduled for April 2027.
The new 631-bed, 150,000 s/f residence hall is being designed and built under the new Stretch Energy Code to achieve Passive House Certification and is engaged in the Mass. Save Path 1 program to achieve an efficient EUI of less than 40. The project achieved Phius CORE 2024 Design Certification in December of 2025. The all-electric, fossil-fuel-free building will use energy-recovery ventilation to provide continuous fresh air while significantly reducing heating and cooling demands. Its cross-laminated timber floor system, glulam columns, and glulam beams also reduce embodied carbon compared with conventional structural systems. Together, these features will make the residence hall healthier, more comfortable, and more environmentally responsible.
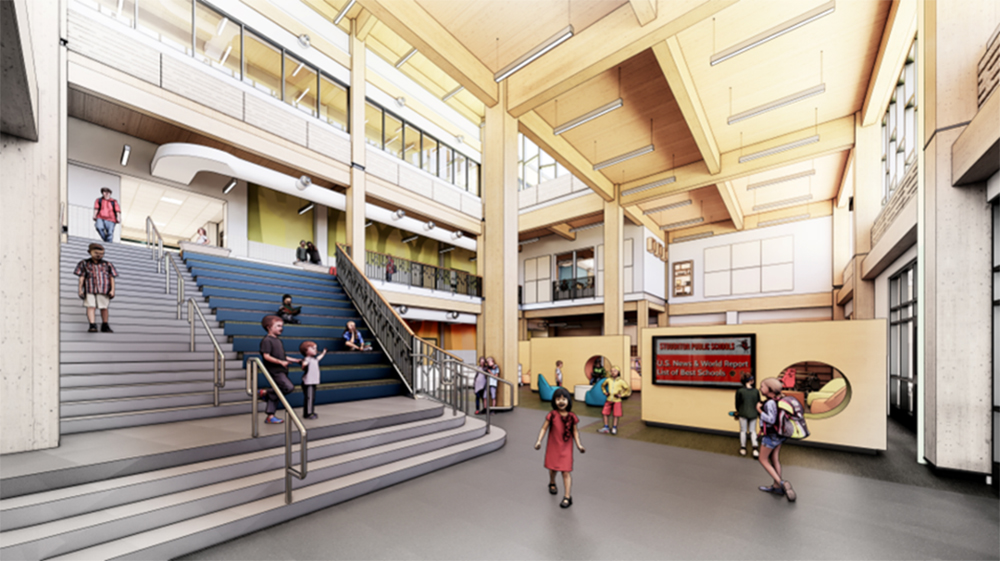
Cedar Hill South Elementary School – Stoughton, MA
The Town of Stoughton voted to consolidate from five elementary schools to four as part of a district-wide master plan. After an unsuccessful first attempt to pass a debt-exclusion vote, Vertex guided the School Building Committee through a 10-month period of uncertainty, increasing outreach efforts, and driving necessary project adjustments, which ultimately led to a successful funding vote the following year. The primary change included a land swap agreement with an adjacent landowner, which allowed a significantly more cost-effective and simplified project site layout.
The new school will alleviate overcrowding issues throughout the district and replace two former school buildings, one elementary school and one pre-K school. The pre-K program and district administration will be moved out of their current suboptimal facilities and into one of the vacated elementary schools, allowing the district to retire two older buildings that would otherwise require significant maintenance and would continue to demand high annual utility and operational costs. The new building will also house the district’s well-regarded special education program.
Architectural firm Drummey Rosane Anderson and general contractor W.T. Rich are our partners on this project. Project groundbreaking was scheduled for September 17, 2026. Completion of the new 102,000 s/f, 600-student Cedar Hill South Elementary School is scheduled for August 2028.
The Vertex Companies, LLC is a global consulting firm that provides strategic advisory, project management, and dispute resolution services for organizations that face complex challenges in a world full of risk. Our multidisciplinary teams, 360-degree approach, and deep bench make us an ideal partner for businesses that need measurable results, fast.
MORE FROM Owners Developers & Managers
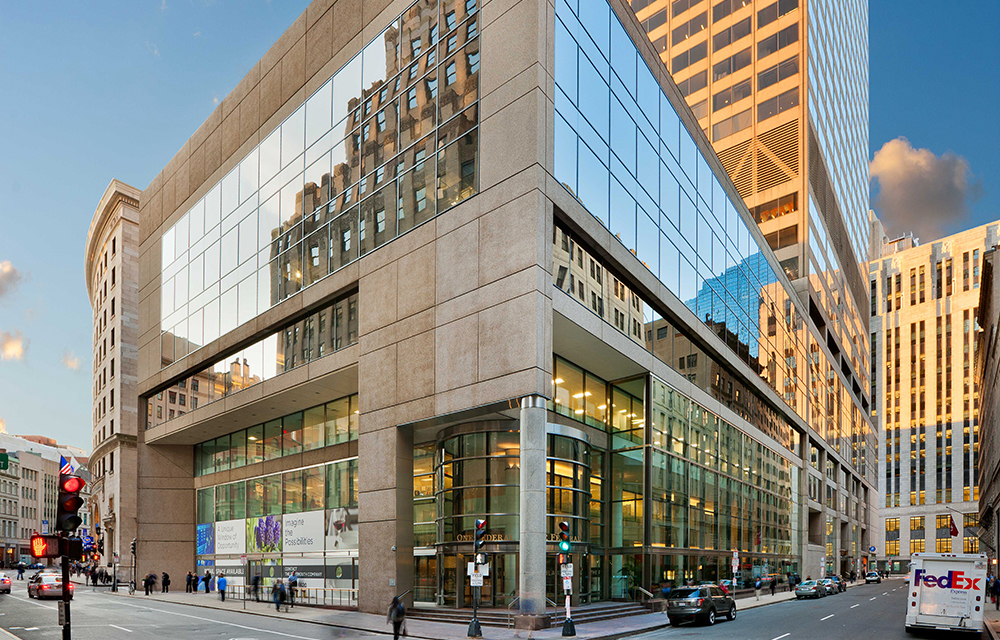
Rubin Rudman to establish headquarters at Tishman Speyer’s One Federal St.
Boston, MA Tishman Speyer has secured a new headquarters lease with Rubin Rudman at One Federal St., its 38-story, 1.1 million s/f tower in the Financial District. Under a 15-year lease, Rubin Rudman’s new headquarters will span 57,844 s/f across One Federal’s entire 23rd and 24th floors and a portion of the 25th floor.



Quick Hits


Columns and Thought Leadership

Revitalized Town Centers: Retail??? - by Carol Todreas
It is now widely accepted that customers want to shop in person at physical stores. Brands know that they do better business in a physical store than just on line so they want to open stores. Demand for retail space by digital merchants, local entrepreneurs, and newly developed national chains

Retail infill strategy to activate Pawtucket’s Conant Thread District - by Gaetan Kashala
Until recently, the Conant Thread District consisted of approximately 150 acres of underutilized industrial land spanning Pawtucket and Central Falls. Today, the area is one of the most significant
IREM president’s message: Our new reality - Staying ahead of supply chain delays - by Yoany Vargas
Supply chain delays are slowing construction, ratcheting up operating costs, and extending turnover timelines across Greater Boston, directly reducing revenue and increasing the workload for multifamily and

The legislature has spoken: New Hampshire doubles down on housing in commercial zones - by John Sokul
Last year, the New Hampshire Legislature enacted HB 631, a landmark housing measure requiring municipalities to permit multifamily housing in commercially zoned districts. The law generated