



News:
Construction Design & Engineering
Posted: August 14, 2014
Vantage Builders completes renovation for Rockwood Capital and Griffith Properties' 275 Second Ave. building: design for $400,000 project provided by LaFreniere Architects
Vantage Builders, Inc. completed a $400,000 renovation project for Rockwood Capital, LLC (Rockwood) and Griffith Properties, LLC (Griffith) at 275 Second Ave. Part of a capital upgrade plan for the building, the multi-phase project included new office space, a new fitness center, cafeteria upgrades, and lobby improvements.
Working from design plans from LaFreniere Architects, Vantage installed a demising wall on the first floor, dividing equally a 2,600 s/f area. One side features new office space, the other a fitness center for tenant use.
The new office space features upgraded millwork, carpeting and painting. An IT room and kitchen area were created. Vantage constructed a new fitness area, with exercise and cardio equipment, such as treadmills and free weights. The firm also renovated the women's and men's shower rooms with new tiling throughout, milled lockers and new ceilings.
Renovations to the first floor cafeteria include millwork, installation of new kitchen equipment and serving stations, enhanced lighting, new flooring and ceilings, and painting. The building's second floor lobby was redesigned, with new flooring, painting, and accent lighting. Access to the tenant areas on the second floor was made more welcoming with the installation of new glass entry doors.
"Waltham Place is a busy, active location for a diverse group of tenants," said Denise Regan, senior project manager, Vantage. "We were very mindful of their business and aimed at finishing the project as quietly, quickly and efficiently as possible. We were able to complete the entire project within four weeks, with minimal disruption to the tenants."
275 Second Ave. is part of Waltham Place, a two-building campus owned by Rockwood and managed by Griffith. Ownership hired Vantage as part of its capital upgrade program for the buildings.
MORE FROM Construction Design & Engineering
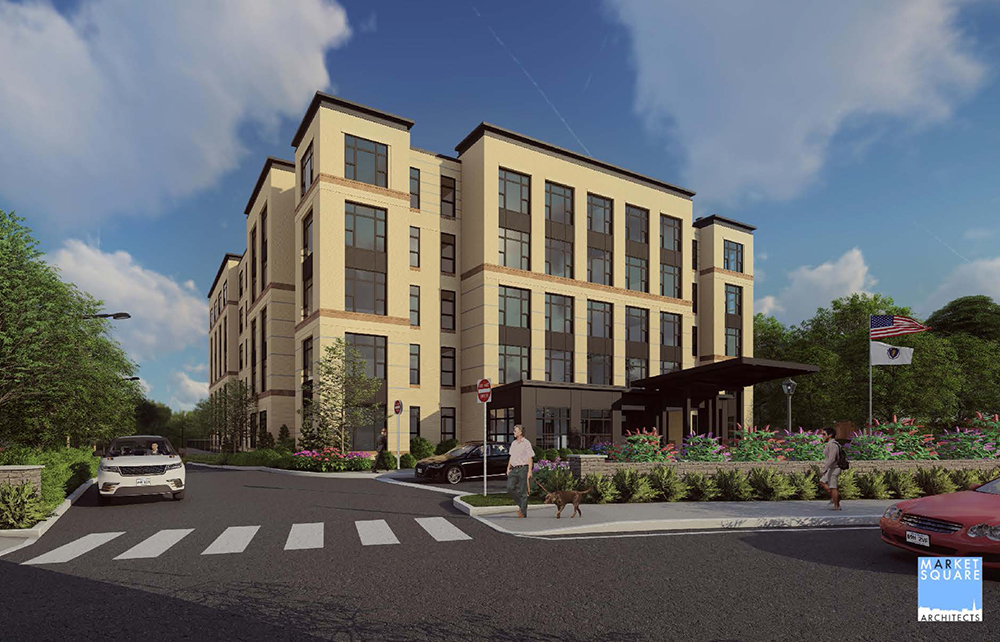
Erland Construction selected for new Sunrise Senior Living Community in Newton
Newton, MA Erland Construction, in collaboration with Market Square Architects, has been selected by Sunrise Senior Living to construct a new 108,000 s/f assisted living and memory care community. The five-story, ground-up development will feature insulated concrete form (ICF) exterior walls and elevator shafts




Quick Hits


Columns and Thought Leadership

Breathing easier: Elevating indoor air quality and performance in New England commercial spaces - by David Capra
cross the New England commercial real estate landscape, from urban life sciences hubs in Greater Boston to academic research facilities throughout the region, the metrics defining high-performing buildings are shifting. Tenants, developers, and facility owners are placing a renewed focus on an invisible yet vital asset: indoor air quality (IAQ).

ABC-Mass. chairman’s message: Rent control isn’t the answer to our housing crisis - by Luiza Mills
As you may know, Massachusetts voters will be weighing in on a number of ballot initiatives in November. Among them is a proposal to impose the nation’s strictest statewide rent control policy. I’d like to tell you why the ABC MA Board

Navigating tariffs and material uncertainty in today’s construction market - by Karl Ginand and Tiffany Gallo
As headlines around tariffs seem to dominate the news daily, many considering construction projects have anticipated major cost escalations and widespread supply issues. While tariffs haven’t driven pricing spikes to the extent once feared, the lasting impact has been a new layer of uncertainty, affecting more than just budgets.

Greenwood Credit Union City Hall Plaza nears completion - by Frank Picozzi
After several years of planning, construction, and anticipation, the community is eagerly awaiting the opening of the Greenwood Credit Union City Hall Plaza and outdoor skating rink later this month.
