



News:
Construction Design & Engineering
Posted: October 2, 2026
CambridgeSeven transforms 26 Court St. into an all-electric, fossil fuel-free workplace
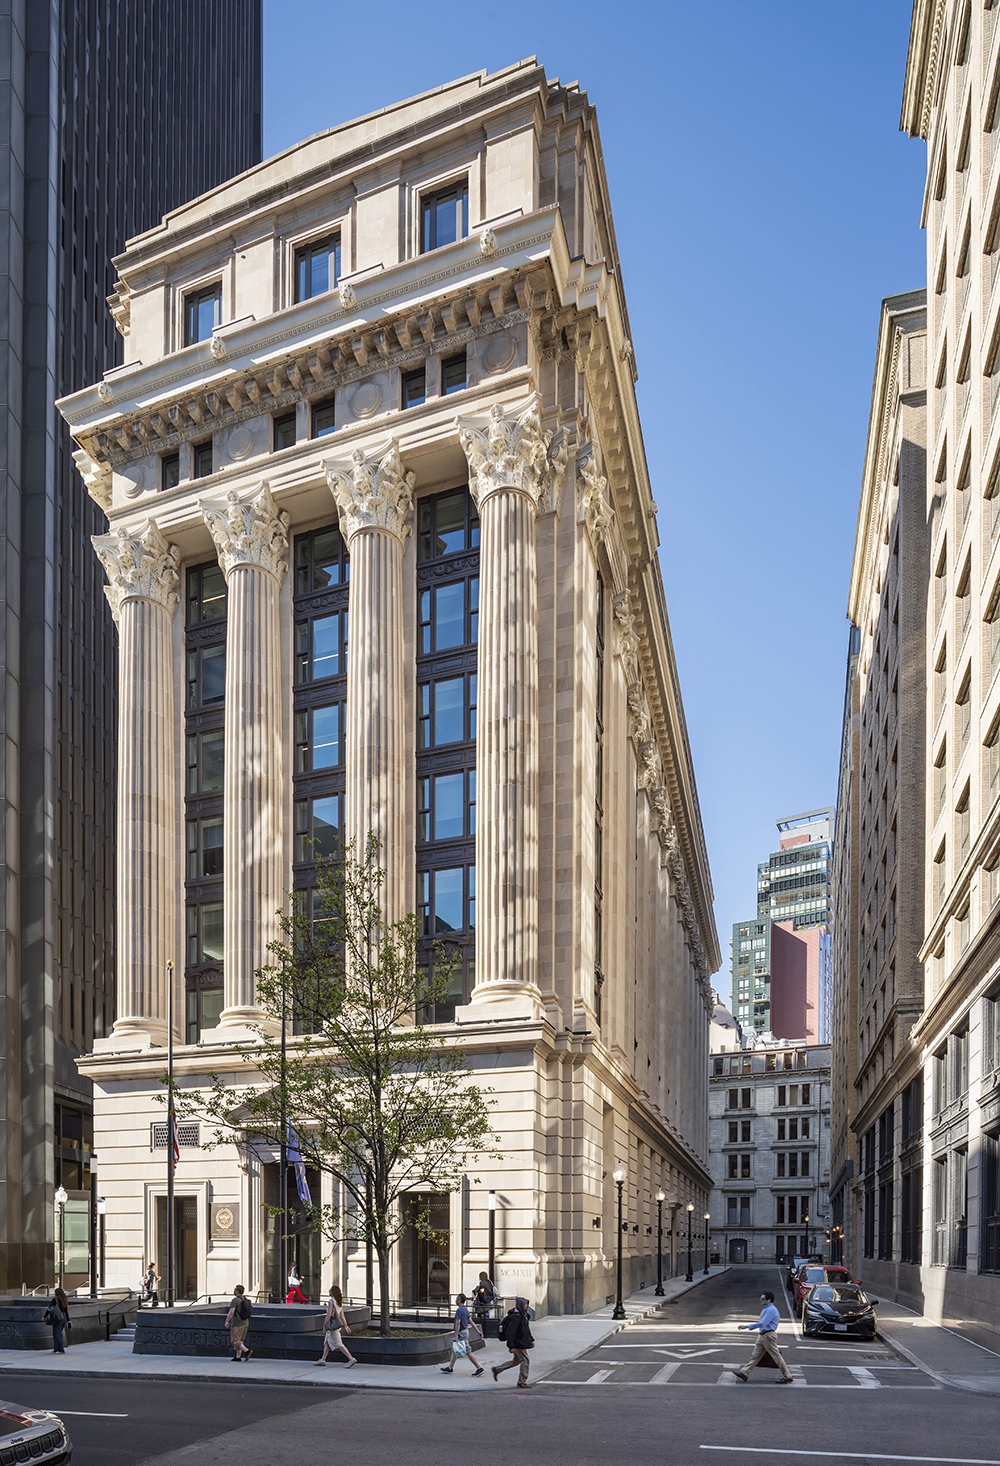 Boston, MA CambridgeSeven has completed the transformation of 26 Court St. into a modern, all-electric, fossil fuel-free workplace for the city. The five-year renovation repositions the historic downtown building as a model for how cities can revitalize aging civic infrastructure while preserving architectural character and advancing ambitious climate goals.
The property known today as 26 Court St. is the oldest plot of land continuously owned by the city, with records dating back to 1635. Over nearly four centuries, the site has played a significant role in the city’s civic history – first as the location of Boston’s Old Prison and later as the Boston Courthouse, designed by Solomon Willard in the Greek Revival style. Following the courthouse’s demolition in 1909, the current building was constructed in 1912 as the City Hall Annex. Designed by architect Edward TP Graham, the limestone, brick, and cast stone structure served as the City Hall Annex until 1969, when it became the headquarters of the Boston School Department.
The 175,000 s/f project comprises 11 stories of office and meeting space, three levels of below-grade basement space, a reimagined lobby, an accessible plaza on Court St. that returns the main entrance to the original north façade, and widened surrounding sidewalks that offer a safe and accessible pedestrian experience, along with EV charging stations, bike racks and flag poles.
To preserve the architectural integrity, CambridgeSeven followed National Park Service Guidelines throughout the renovation process, retaining 89% of the building’s existing shell and core.
The building’s Neo-Classical Revival façades, cornices, and stone ornamentation were carefully restored, while new high-performance windows and building systems modernized the structure without compromising its historic character. The historic north façade entrance doors were also re-created through contemporary interpretations of the original design.
A central component of the transformation was the reconstruction of the Court St. plaza, creating a welcoming and universally accessible approach that returns the building’s primary entrance to its original north façade location. While the plaza had been significantly altered over time, including modifications made to accommodate MBTA Blue Line ventilation infrastructure, CambridgeSeven salvaged and reused historic granite slabs throughout the redesigned public space, balancing preservation, accessibility, and modern infrastructure needs. Expanded sidewalks, accessible ramps, and enhanced pedestrian circulation further reinforce the building’s renewed civic presence within downtown Boston. The ground floor offers a dynamic mix of spaces that serve the public, including a gallery-style corridor off the main lobby connecting to the Boston Home Center, the Public Bid Room, and the Public Meeting Room, each of which are equipped with state-of-the-art amenities and technology.
The upper floors were reimagined as collaborative workplace office environments for the City of Boston employees and departments. Throughout the interiors, CambridgeSeven exposed original riveted steel columns and incorporated durable materials, including wood accents and terrazzo flooring, creating contemporary civic spaces that honor the building’s industrial character while supporting the evolving needs of the modern workforce.
The renovation transformed 26 Court St. into a high-performance, all-electric civic building that supports the City of Boston’s climate goals and Net Zero Emissions commitment. Targeting LEED Platinum certification, the fossil fuel-free building significantly improves energy performance through upgraded high-efficiency windows, enhanced insulation, and advanced mechanical systems. The project also required the insertion of a new transformer vault within the existing building envelope – replacing infrastructure once used for coal-fired boilers – to support the building’s full electrification while minimizing impacts to the historic exterior.
By renovating and modernizing the existing structure rather than pursuing new construction, the project is estimated to have saved approximately 50–75% in carbon emissions compared to a new building, while preserving an important piece of Boston’s civic and architectural history.
The building now offers dynamic workspaces for various city departments, including the Public Facilities Department, Mayor’s Office of Housing (MOH); Office of Economic Opportunity and Inclusion, Environment; Energy and Open Space, Mayor’s Office of Art and Culture, Office of Food Justice, Office of Historic Preservation, Veteran’s Affairs and Human Resources.
“26 Court St. demonstrates the power of collaboration between civic leadership and design to honor a historic landmark,” said Stefanie Greenfield, AIA, principal, of CambridgeSeven. “This project stands as a testament to the balance of preservation and modernization within one of Boston’s iconic buildings. Today, it offers an environmentally resilient, elegant, and welcoming workplace for a new generation of Boston’s civic workforce.”
- Architect | Interior Design | Graphics | Wayfinding: CambridgeSeven
- Historic Preservation Consultant: Building Conservation Associates
Construction Team
- Construction Manager: Shawmut Design and Construction
- Owner’s Project Manager: Skanska
Project Team
- Acentech
- Building Conservation Associates (BCA)
- Fuss & O’Neill
- Haley Aldrich
- Horton Lees Brogden Lighting Design (HLB)
- Nitsch Engineering
- RFS Engineering
- Ross & Baruzzini
- VAV International
- VDA
- Wiss, Janney, Elstner Associates (WJE)
- WSP
MORE FROM Construction Design & Engineering

Breathing easier: Elevating indoor air quality and performance in New England commercial spaces - by David Capra
cross the New England commercial real estate landscape, from urban life sciences hubs in Greater Boston to academic research facilities throughout the region, the metrics defining high-performing buildings are shifting. Tenants, developers, and facility owners are placing a renewed focus on an invisible yet vital asset: indoor air quality (IAQ).




Quick Hits


Columns and Thought Leadership

Greenwood Credit Union City Hall Plaza nears completion - by Frank Picozzi
After several years of planning, construction, and anticipation, the community is eagerly awaiting the opening of the Greenwood Credit Union City Hall Plaza and outdoor skating rink later this month.
Breathing easier: Elevating indoor air quality and performance in New England commercial spaces - by David Capra
cross the New England commercial real estate landscape, from urban life sciences hubs in Greater Boston to academic research facilities throughout the region, the metrics defining high-performing buildings are shifting. Tenants, developers, and facility owners are placing a renewed focus on an invisible yet vital asset: indoor air quality (IAQ).

ABC-Mass. chairman’s message: Rent control isn’t the answer to our housing crisis - by Luiza Mills
As you may know, Massachusetts voters will be weighing in on a number of ballot initiatives in November. Among them is a proposal to impose the nation’s strictest statewide rent control policy. I’d like to tell you why the ABC MA Board

Navigating tariffs and material uncertainty in today’s construction market - by Karl Ginand and Tiffany Gallo
As headlines around tariffs seem to dominate the news daily, many considering construction projects have anticipated major cost escalations and widespread supply issues. While tariffs haven’t driven pricing spikes to the extent once feared, the lasting impact has been a new layer of uncertainty, affecting more than just budgets.
