



News:
Construction Design & Engineering
Posted: December 16, 2016
Harriman wins six academic design awards for four projects in Maine
Auburn, ME Harriman received six design awards from American School & University and LEARNING BY DESIGN for academic projects at Colby College, University of Southern Maine, Maine Academy of Natural Sciences at Good Will-Hinckley, and Wentworth Intermediate School.
“These honors acknowledge Harriman’s comprehensive knowledge of 21st century learning,” said Clifton Greim, P.E., president and CEO of Harriman. “At Harriman, we recognize that today’s classrooms must allow educators to meet emerging educational needs by creating an engaging environment that welcomes collaboration, incorporates digital literacy, and inspires critical thinking skills. We tailor each project to create high performance buildings that inspire learning with excellent use of design and sustainability features.”
Harriman’s K-12 and Higher Education studios represent what is important and special about communities throughout New England. Experienced staff integrate architecture, interior design, engineering, and planning services to create an efficient collaborative process resulting in high performance buildings that inspire discovery and the exchange of knowledge.
 Colby College - Waterville, Maine
Colby College, Miller Library, Waterville, Maine American School & University Educational Interiors Showcase Outstanding Design Award
The renovation of Colby College’s Miller Library created a timeless environment updated with modern amenities in a historic building. The entrance, lobby and main reading room were restored to their original architectural character. The overall library layout and circulation pattern were revised, requiring significant modifications to the load-bearing masonry structure. Custom wood display cases, bookshelves, wainscoting, and trim complement new interior finishes, LED lighting, and mechanical and electrical systems. Overall, 72,300 s/f of the 94,250 s/f library was renewed.
 University of Southern Maine -
Gorham, ME
University of Southern Maine, Bailey Hall Science Laboratory, Gorham, Maine American School & University Educational Interiors Showcase Outstanding Design Award
The University of Southern Maine’s Bailey Hall Science Laboratory design provided an adaptable layout to accommodate a range of science disciplines, including geoscience, earth science, chemistry and physics. The 4,650 s/f renovation included perimeter stations, fume hoods, and movable modular bench tops to support both individual and group experimentation. Sheet vinyl flooring, steel laboratory casework, stainless steel fixtures and high pressure laminate panels were chosen to support a high-tech look while being durable, functional and easy to maintain. Technology enhancements include the ability to project video from multiple sources including fume hood cameras, lab benches and the instructor’s demonstration station.
 Maine Academy of Natural Sciences at Good Will-Hinckley - Hinckley, ME
Maine Academy of Natural Sciences at Good Will-Hinckley, Hinckley, Maine American School & University Architectural Portfolio Outstanding Design Award LEARNING BY DESIGN Outstanding Project Award
The historic preservation project at the Maine Academy of Natural Sciences at Good Will-Hinckley took a 110-year-old building, which had stood empty for 40 years, and created an energy-efficient and sustainable environment capable of accommodating an anticipated enrollment growth from 46 students to more than 200 students within five years. Located in Central Maine on several hundred acres of Wilderness, organic farmland and river frontage, the school’s program is tailored to introducing students in grades 9-12 to careers in farming, forestry, sustainability, alternative energy and other related fields. The original 12-classroom school was renovated and an addition allowed for five new, state-of-the-art classrooms and lab space, creating a total of 23,580 s/f. The building was designed to an energy usage level approximately 30% less than conventional educational buildings, thanks to a highly insulated envelope and energy-efficient mechanical and lighting systems. Daylight was maximized in the design, and 267 photovoltaic panels were installed. Storm water runoff is collected and utilized in the adjacent hay fields.
 Wentworth Intermediate School -
Scarborough, ME
Wentworth Intermediate School (Grades 3-5), Scarborough, Maine American School & University Architectural Portfolio Outstanding Design Award LEARNING BY DESIGN Outstanding Project Award
The new Wentworth Intermediate School exemplifies a technology-rich academic setting with its innovative Learning Commons structure that welcomes creative, interactive learning. The rich array of technological features includes a community lab, video lab, small group rooms, a Makerspace, and interactive classroom whiteboards that connect to 1:1 student tablets. There are four STEM (science, technology, math, engineering) labs and an organic teaching garden to integrate with the school’s curriculum, culture, and food program. Sustainable design elements include an innovative geothermal heating and cooling system supplemented by natural gas and projected to save $70,000 on annual energy costs. Natural materials create a warm and welcoming character and represent the flora and fauna of the nearby Scarborough Marsh, a frequent site of student ecology projects. Wentworth Intermediate is the latest addition to the well-organized central town campus and designed for year-round community use. The Parks and Recreation Office operates on campus and brought new school and summer programs to the district. The school accommodates 800 students.
MORE FROM Construction Design & Engineering
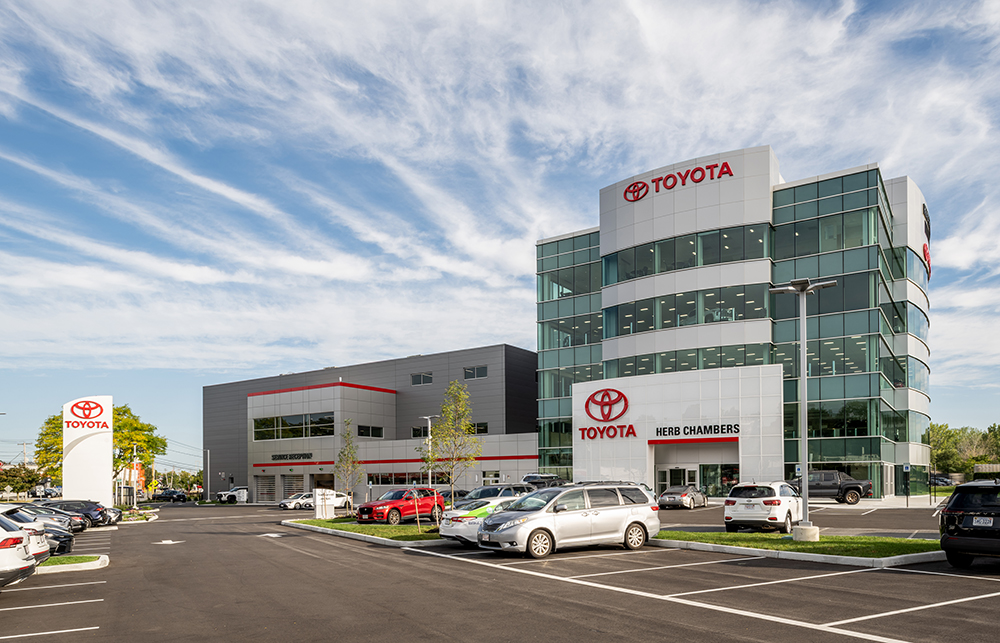
A CM&B project feature: Why dealers are looking beyond vacant land - The repositioning strategy behind Herb Chambers Toyota of Boston
Medford, MA When a five-story former bank headquarters along I-93 became one of Greater Boston’s largest Toyota dealerships, it signaled a broader shift in commercial real estate. It offered a glimpse into where the next generation of dealership growth may come from: opportunities hiding in plain sight within underutilized office and retail properties.




Quick Hits


Columns and Thought Leadership

ABC-Mass. chairman’s message: Rent control isn’t the answer to our housing crisis - by Luiza Mills
As you may know, Massachusetts voters will be weighing in on a number of ballot initiatives in November. Among them is a proposal to impose the nation’s strictest statewide rent control policy. I’d like to tell you why the ABC MA Board

Navigating tariffs and material uncertainty in today’s construction market - by Karl Ginand and Tiffany Gallo
As headlines around tariffs seem to dominate the news daily, many considering construction projects have anticipated major cost escalations and widespread supply issues. While tariffs haven’t driven pricing spikes to the extent once feared, the lasting impact has been a new layer of uncertainty, affecting more than just budgets.

Breathing easier: Elevating indoor air quality and performance in New England commercial spaces - by David Capra
cross the New England commercial real estate landscape, from urban life sciences hubs in Greater Boston to academic research facilities throughout the region, the metrics defining high-performing buildings are shifting. Tenants, developers, and facility owners are placing a renewed focus on an invisible yet vital asset: indoor air quality (IAQ).

Greenwood Credit Union City Hall Plaza nears completion - by Frank Picozzi
After several years of planning, construction, and anticipation, the community is eagerly awaiting the opening of the Greenwood Credit Union City Hall Plaza and outdoor skating rink later this month.
